



$1.1m
$560
Active
31 Bogey
Coto de Caza, CA 92679
2
Beds,
2
Baths,
1,963
square feet,
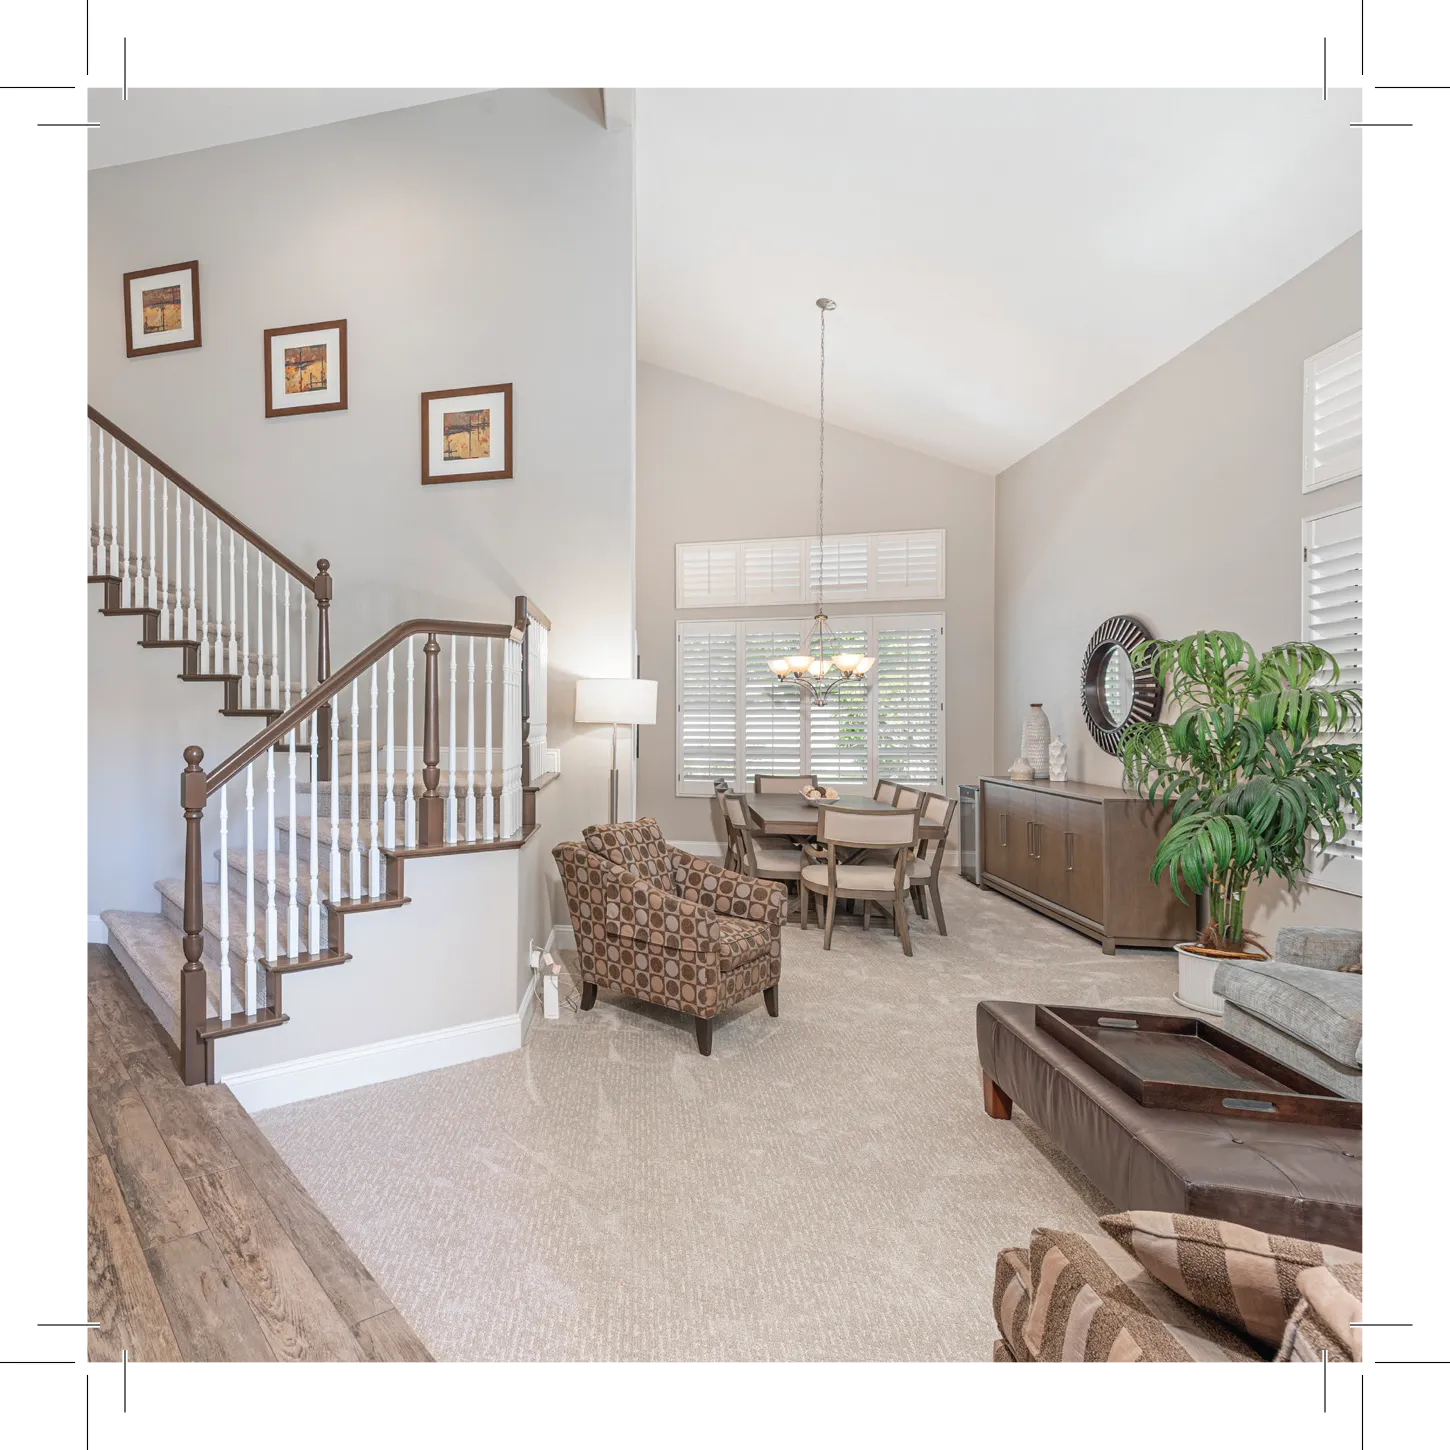
Breathtaking golf course and hillside views from this highly coveted single-level home in Greystone Villas, ideally located in the heart of Coto de Caza.
Beautifully maintained and thoughtfully designed, this 2-bedroom plus den home offers a spacious, functional floor plan with views of the golf course, rolling hills and mature trees. The large living room takes full advantage of the picturesque setting, while the kitchen features a charming breakfast nook ideal for casual dining. A separate den provides flexible space for a home office, retreat or optional third bedroom.
The spacious primary suite features its own private courtyard and bath with walk-in shower. A secondary bedroom and additional full bath with tub and shower provide comfortable accommodations for family or guests.
Outside, enjoy beautifully maintained landscaping, a private putting green and exceptional views that create a peaceful backdrop for relaxing or entertaining.
Just steps from the Coto de Caza Golf & Racquet Club, the home offers convenient access to golf, tennis, dining and social amenities with club membership. Located within the 24-hour guard-gated community of Coto de Caza, Greystone Villas also provides additional community landscaping and maintenance for an exceptionally well-kept setting.
A rare opportunity to enjoy single-level living, spectacular views and the Coto de Caza golf and country club lifestyle.
Residential
MLS# OC26197550
Berkshire Hathaway HomeService

$475,000
$584
Active
4114 Apricot
Irvine, CA 92618
1
Beds,
1
Baths,
813
square feet,
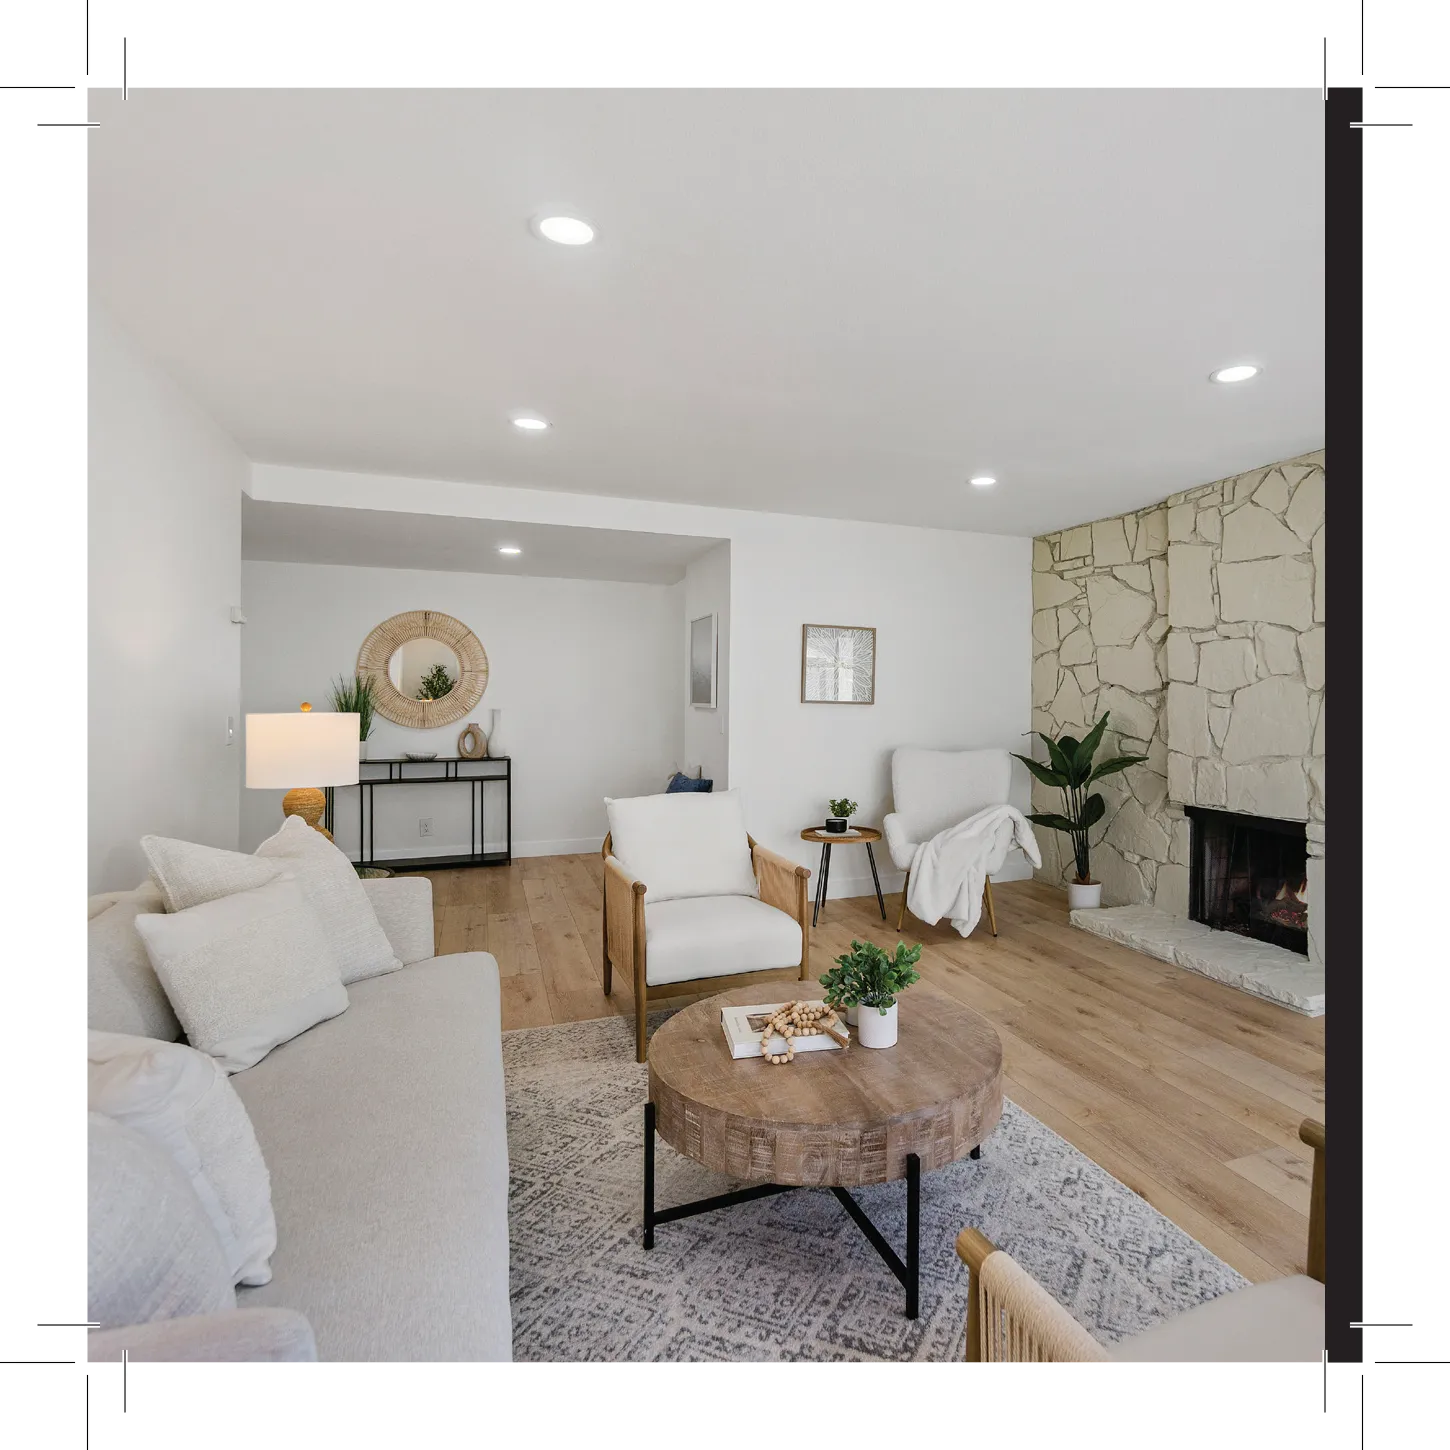
Beautifully Updated Ground-Level Condominium in the Desirable Orange Tree Terrace Community! This spacious 1-bedroom, 1-bath residence offers the perfect combination of comfort, convenience, and resort-style living. The open floor plan features upgraded flooring, recessed lighting, a remodeled kitchen with sleek countertops, white cabinetry, stainless steel appliances, breakfast bar, and an adjacent dining area that flows seamlessly into the inviting living room with a cozy stone fireplace.
Enjoy indoor laundry, generous storage throughout, and an oversized private balcony overlooking the lush greenbelt and pool area. The balcony also features two separate storage closets, providing exceptional extra space.
Accessibility is unmatched. From your assigned secured subterranean parking space with additional storage, simply take the elevator directly to the first floor and walk to your front door, without climbing a single stair. The building also offers a secure intercom-controlled visitor entrance and elevator access.
The Orange Tree Terrace Association offers an impressive list of amenities and exceptional value. HOA dues include water (including hot water), natural gas, trash service, exterior maintenance, elevator maintenance, common area and greenbelt landscaping, fire and hazard insurance, along with resort-style amenities including a sparkling pool and spa, lighted tennis courts, basketball courts, playground, fitness center, and clubhouse.
Ideally located in the heart of Irvine, you'll enjoy award-winning Irvine schools, nearby shopping, dining, parks, walking trails, and convenient access to major freeways, UCI, John Wayne Airport, and Orange County's world-class beaches.
Move-in ready and offering one of the best combinations of location, amenities, and value in Irvine, this home is an exceptional opportunity for first-time buyers, professionals, downsizers, or investors.
Residential
MLS# OC26159066
Berkshire Hathaway HomeService
$2.54m
$686
Sold
1161 Summit Oak
Lake Forest, CA 92679
5
Beds,
5
Baths,
3,927
square feet,
Elegant Spanish-inspired Mediterranean architecture defines this extensively upgraded residence in the gated Oaks at Portola Hills community. Designed for both comfort and entertaining, the home offers an open-concept floor plan filled with natural light and refined finishes throughout.
At the heart of the home is a beautifully upgraded chef’s kitchen, featuring premium appliances, generous counter space, custom cabinetry, and seamless flow into the main living and dining areas....ideal for modern living. Upgraded flooring enhances the home’s warm, cohesive design and adds to its sophisticated appeal.
The living space opens to a modified California Room with full doors, creating a true indoor-outdoor living experience. Step outside to a private backyard retreat complete with a custom swimming pool, outdoor kitchen, and thoughtfully designed entertaining areas, perfect for gatherings or relaxing evenings at home.
Additional highlights include dramatic architectural details, DOWNSTAIRS Primary Bedroom, elegant arched elements, and a welcoming entry that complements the home’s timeless Mediterranean style. Located in a secure, gated neighborhood surrounded by scenic hills, this property offers a rare combination of privacy, luxury, and convenience in the highly desirable Portola Hills area.
Residential
MLS# OC26020695
Berkshire Hathaway HomeService
$1.9m
$1,031
Sold
2148 Doheny Way
Dana Point, CA 92629
3
Beds,
4
Baths,
2,183
square feet,
Experience the ultimate in modern coastal living at South Cove, Dana Point’s premier new luxury enclave. This rare and highly sought-after Trestles Model, the largest floor plan in the community offers over 2, 000 square feet of stylish design, abundant natural light, and indoor/outdoor living that captures the essence of resort life at the beach. As an end unit with added privacy, this residence boasts ocean and palm-framed views of Doheny State Beach, just steps from your door. The open concept great room, complete with soaring windows, chic dining area, and chef’s kitchen featuring GE Monogram stainless steel appliances and designer cabinetry, creates the perfect setting for entertaining or unwinding after a day on the sand. A private rooftop deck crowns the home, where panoramic ocean, and city-light vistas provide the backdrop for unforgettable sunsets and fireworks displays. Retreat to the luxurious primary suite with spa-inspired bath, dual vanities, and expansive walk-in closet. Additional guest suites, all with en-suite baths, offer comfort and flexibility......ideal for extended family, a dedicated office, or welcoming guests. Premium upgrades throughout include wide-plank luxury flooring, custom tile, designer finishes, and top-down shades to frame every view. The oversized garage with dumbwaiter lift, dream-sized laundry room, and rare private backyard with outdoor bath add a level of convenience rarely found in beachside living. Community amenities include a resort-style pool, direct gated access to the beach and bike trails, and a short stroll to Dana Point Harbor’s shops, dining, and coastal recreation.
Residential
MLS# OC25245325
Berkshire Hathaway HomeService
$1.9m
$675
Sold
27471 Glenwood
Mission Viejo, CA 92692
4
Beds,
3
Baths,
2,889
square feet,
Set within the premier Pacific Hills neighborhood of Mission Viejo, 27471 Glenwood Drive is a thoughtfully designed home that blends architectural character with elevated comfort. From the moment you enter, the home makes a statement. Soaring open ceilings create a light-filled first impression, complemented by a first-floor wet bar ideal for entertaining. The dining room’s striking wood beam ceilings add warmth and timeless sophistication and custom details that set this home apart. The main level offers exceptional versatility with a private guest suite complete with a full bath and convenient access to the laundry room, making the space ideal for extended stays, work-from-home needs, or added flexibility in everyday living. Upstairs, the expansive primary suite is a true retreat. Beyond the sleeping area, a generous sitting room provides space for a home office, reading lounge, or flex area and is currently used as a nursery. The newly remodeled primary bath elevates the suite into a spa-like escape, featuring a spacious walk-in shower and a separate soaking tub positioned beside the fireplace, an intentional design that creates a calm, restorative atmosphere perfect for unwinding at the end of the day. Two additional upstairs bedrooms share a newly remodeled bath, completing the upper level with comfort and functionality. Outside, the backyard is designed for effortless enjoyment, offering a turfed recreation space, a built-in BBQ, and ample patio areas featuring a new pergola for dining, gathering, or relaxing outdoors. This home comes with membership to Lake Mission Viejo, providing access to beaches, boating, concerts, and year-round community events that define the lifestyle Mission Viejo is known for. All of this is paired with convenient access to the 5 Freeway. Additionally the property features a number of recent updates such as repipe(with warranty) and and new roof(with warranty) and many more.
NO OPEN HOUSE SUNDAY JANUARY 11th
Residential
MLS# OC25281862
Real Broker
$1.7m
$650
Sold
26101 Calle Cresta
Mission Viejo, CA 92692
4
Beds,
3
Baths,
2,653
square feet,
Welcome to this inviting 4-bedroom plus bonus room, 3-bath residence offering approximately 2, 653 sq. ft. of living space in the highly desirable Bel Mira at Califia community. Perfectly situated on a quiet cul-de-sac, this largest floor plan offers exceptional curb appeal with its manicured landscaping, classic architecture, and welcoming front entry.
Step inside to find soaring ceilings, an elegant curved staircase, and a light-filled formal living and dining area designed for both everyday comfort and special gatherings. Plantation shutters, abundant windows, and warm natural tones create an airy, open feel throughout the main living spaces.
The beautifully Remodeled kitchen is the heart of the home, featuring white shaker cabinetry, granite countertops, stainless steel appliances, a farmhouse sink, a center island, and ample storage. Just off the kitchen, a cozy family room with a fireplace is the perfect space to relax and unwind.
Upstairs, the spacious primary suite offers a peaceful retreat with large windows, a generous sitting area, and a private ensuite bath with dual vanities, a soaking tub, and a separate shower. The additional bedrooms are bright and well-appointed, offering flexibility for guests, a home office, or hobbies. A bonus room provides even more versatility for modern living. The backyard is a true extension of the living space, featuring a covered patio with ample room for outdoor dining, entertaining, or simply enjoying the Southern California sunshine.
Located in one of the most sought-after neighborhoods in the area, this home is close to parks, trails, shopping, and dining. It’s also zoned for award-winning Bathgate Elementary School, making it a wonderful choice for those seeking a strong sense of community and excellent schools.
With its thoughtful floor plan, warm character, and prime location in Bel Mira at Califia, this home is a rare opportunity to make your vision a reality in one of the most desirable neighborhoods
Residential
MLS# OC25243664
Berkshire Hathaway HomeService
$1.5m
$720
Sold
143 Mercer
Costa Mesa, CA 92627
3
Beds,
4
Baths,
2,151
square feet,
Rare residence at Level One offering an ocean view! Level One is a striking urban community in a premier coastal setting, providing effortless access to everything from the sandy shores of Newport Beach to Lido Village and John Wayne Airport. Abundant windows flood the home with natural light, creating a bright, airy, and open interior throughout. The versatile first floor is commercially zoned—ideal for operating select businesses—or can easily serve as a play space for children. A roll-up garage door opens to welcome ocean breezes, making it perfect for hosting board meetings, while the commercial-grade bathroom is designed for convenience, whether accommodating guests or rinsing off your dog after a beach walk.
Whitewashed, high-quality wood flooring spans the main living areas, enhancing the home’s open-concept design. The kitchen is lined with extensive cabinetry and showcases a stunning waterfall island, full backsplash, and GE Monogram stainless steel appliances. Both upper-level bathrooms have been thoughtfully upgraded, and the primary suite features a walk-in closet, dual vanities, and an oversized shower. The garage is finished with epoxy flooring and customized storage solutions to maximize functionality.
The expansive rooftop deck offers sweeping ocean and mountain views—perfect for enjoying the Huntington Beach Airshow in the fall, Fourth of July fireworks, and the best of coastal living from your own private retreat. Additional amenities include security cameras, surround sound, and a robust security system.
Residential
MLS# NP25274811
Alt Financial Network Inc
$1.35m
Sold
8427 Otis Street
South Gate, CA 90280
8
Garage,
0.22
Acres,
This rare 7-unit apartment investment opportunity in South Gate offers investors a well-maintained income property with strong upside potential in one of Southern California’s consistently high-demand rental markets. Built in 1951, the property features approximately 5, 466 square feet of rentable space situated on a spacious 19, 229 square foot lot.
Strategically positioned in a dense rental corridor with historically low vacancy rates, the property provides stable in-place income with the opportunity to increase rents over time and enhance long-term value. The attractive layout features all single-story detached units, creating a desirable living environment for tenants while minimizing shared walls and maximizing privacy.
The versatile unit mix consists of:
• Two (2) 1-Bedroom / 1-Bath detached units, each with an attached garage
• Five (5) 2-Bedroom / 1-Bath detached units
Additional improvements include two rear garage structures offering a total of (6) garages, along with open onsite parking for tenants. Tenants pay their own gas and electricity, helping reduce owner operating expenses.
The property spans two separate lots, with one parcel containing four units and the second parcel containing three units and additional parking areas. A long private driveway enhances tenant privacy and provides convenient access throughout the property.
With no local city rent control, strong tenant demand, and significant long-term upside potential, this is an exceptional opportunity for investors seeking dependable cash flow and future appreciation in a highly sought-after rental market.
Residential Income
MLS# OC26110915
Berkshire Hathaway HomeService
Sold, 20385 Via Pizarro, , ,press enter for more details, To favorite this property press control+s.
$1.175m
$649
Sold
20385 Via Pizarro
Yorba Linda, CA 92886
3
Beds,
3
Baths,
1,757
square feet,
Welcome to your dream home in the highly coveted East Lake Village community! Located on an ample CORNER lot in peaceful cul-de-sac, this beautifully upgraded 3-bedroom, 3-bath residence offers the perfect blend of comfort, style, and effortless California living. Step inside and you’re immediately greeted by an abundance of natural light and undeniable pride of ownership that shines throughout. The heart of the home is the expansive, chef-inspired kitchen, thoughtfully extended with additional counter space, generous storage, and elegant custom display cabinets. Just beyond the sliding doors lies your private outdoor oasis: a spacious backyard featuring a large covered patio and a built-in BBQ, ideal for year-round gatherings, morning coffee, or sunset dinners under the stars. The custom corner entertainment niche in the living room adds both character and functionality, maximizing usable space while keeping the focus on connection and enjoyment. Recent major upgrades ensure peace of mind for years to come: newer doors and windows, new HVAC installed this Spring, and a completely re-piped plumbing system. Move in and start living! To top it off, Resort-style living is right outside your door. As a resident of East Lake Village, you’ll enjoy access to three sparkling pools, a sauna, modern clubhouse, fitness center, sports courts, and year-round access to the beautiful lake for fishing, electric boat rentals, and festive community events. This prime location puts everything at your fingertips: it is very to Yorba Linda High School and within the award-winning Placentia-Yorba Linda Unified School District. You’re also walking distance to the newly renovated East Lake Village Shopping Center for dining and shopping, and only minutes from horse trails, hiking paths, golf courses, top-rated shopping, and the vibrant community events that make Yorba Linda so special.
Residential
MLS# PW26150155
Trends The Real Estate Company
$900,000
$652
Sold
5 El Vado Drive
Rancho Santa Margarita, CA 92688
3
Beds,
3
Baths,
1,495
square feet,
Stylish Starter Home with Loft in Prime RSM Location with no local HOA other than SAMLARC.
Welcome to this fabulous 3-bedroom plus loft home, ideally situated in a highly desirable neighborhood of Rancho Santa Margarita. Thoughtfully upgraded and impeccably maintained, this home offers both comfort and designer style throughout.
Step inside to discover rich, dark beveled hardwood floors complemented by custom baseboards and elegant two-tone decorator paint. The light and bright interior is enhanced by recessed lighting and three ceiling fans, creating a breezy, tranquil ambiance.
The kitchen is a standout feature, showcasing crisp white cabinetry, stainless steel appliances, and a clean, modern aesthetic—perfect for everyday living and entertaining. Designer touches abound, including Restoration Hardware-style curtain rods, rings, door knobs, bathroom fixtures, and a sleek shower enclosure.
Additional upgrades include an upgraded front door and a new dual-pane sliding glass door leading to the private rear yard—perfect for relaxing or hosting guests.
Located just moments from parks, Hiking & Biking trails, top-rated schools, and with convenient access to major transportation corridors, this move-in-ready home blends style, functionality, and an exceptional location.
Residential
MLS# OC25166619
Berkshire Hathaway HomeService
$560,000
$553
Sold
11600 Warner
Fountain Valley, CA 92708
2
Beds,
2
Baths,
1,030
square feet,
Located in the desirable Los Caballeros community on the Huntington Beach–Fountain Valley border, this upper-level 2-bedroom, 2-bath residence offers comfort, privacy, and convenience just minutes from the coast. Situated on the top floor with no neighbors above, the home benefits from added soundproofing in the walls and floors, enhancing everyday comfort and quiet enjoyment. The primary bathroom was recently remodeled, with the rest of the home being freshly repainted making this condo truly move-in ready.
The interior features laminate flooring throughout the main living areas and carpet in the bedrooms. The spacious living room is highlighted by a beautifully finished fireplace and large sliding glass doors that fill the space with natural light and refreshing coastal breezes. The kitchen offers tile countertops, bar seating, and stainless steel appliances, ideal for everyday living and entertaining. A separate laundry room provides added functionality with ample storage space.
The unit includes a covered parking space, along with plentiful additional parking for guests. Conveniently located near beaches, dining, shopping, and freeway access, this home delivers easy Southern California living.
Residential
MLS# OC25282231
Berkshire Hathaway HomeService
$535,000
$440
Sold
8474 Explorer
Chino, CA 91708
2
Beds,
3
Baths,
1,250
square feet,
Welcome to this contemporary tri-level home located in one of The Preserve’s most desirable communities. This immaculate 2-bedroom, 2.5-bath residence blends modern style with an open-concept floorplan designed for today’s lifestyle. The main living level features a bright and airy great room with abundant windows, recessed lighting, and direct access to a spacious covered outdoor deck—perfect for relaxing or entertaining.
The stunning chef’s kitchen includes upgraded granite countertops, a large center island, stainless steel appliances, sleek white cabinetry, and modern 18x18 tile floors that flow throughout the main level. Upstairs, the primary suite offers a peaceful retreat with an en-suite bath and walk-in closet. A secondary bedroom, full bath, and convenient laundry area complete the upper floor.
Additional upgrades include LED recessed lighting in the great room and primary suite, ceiling-fan pre-wire in all bedrooms and the great room, and flex conduit for easy wall-mounted TV installation. The attached 2-car garage, tankless water heater, and energy-efficient construction add convenience and value.
Located just down the street from the highly regarded K-8 school, The Preserve Parkhouse amenities, and minutes from shopping, dining, and major transportation corridors (71, 60, 15 & 91), this home offers the perfect blend of comfort, style, and convenience.
Residential
MLS# OC25266299
Berkshire Hathaway HomeService